


3 Beds
2 Baths
1,212 SqFt
3 Beds
2 Baths
1,212 SqFt
Open House
Sat Oct 31, 10:00am - 12:00pm
Key Details
Property Type Single Family Home
Sub Type Single Family Residence
Listing Status Active
Purchase Type For Sale
Square Footage 1,212 sqft
Price per Sqft $181
Subdivision Beacon Woods Village
MLS Listing ID TB8528536
Bedrooms 3
Full Baths 1
Half Baths 1
HOA Fees $90/qua
HOA Y/N Yes
Annual Recurring Fee 360.0
Year Built 1977
Annual Tax Amount $2,221
Lot Size 6,098 Sqft
Acres 0.14
Property Sub-Type Single Family Residence
Source Stellar MLS
Property Description
FIRST-TIME BUYER OPPORTUNITY! This home may qualify for Pasco County Down Payment Assistance for eligible buyers, potentially helping with down payment and closing costs. Income and program requirements apply.
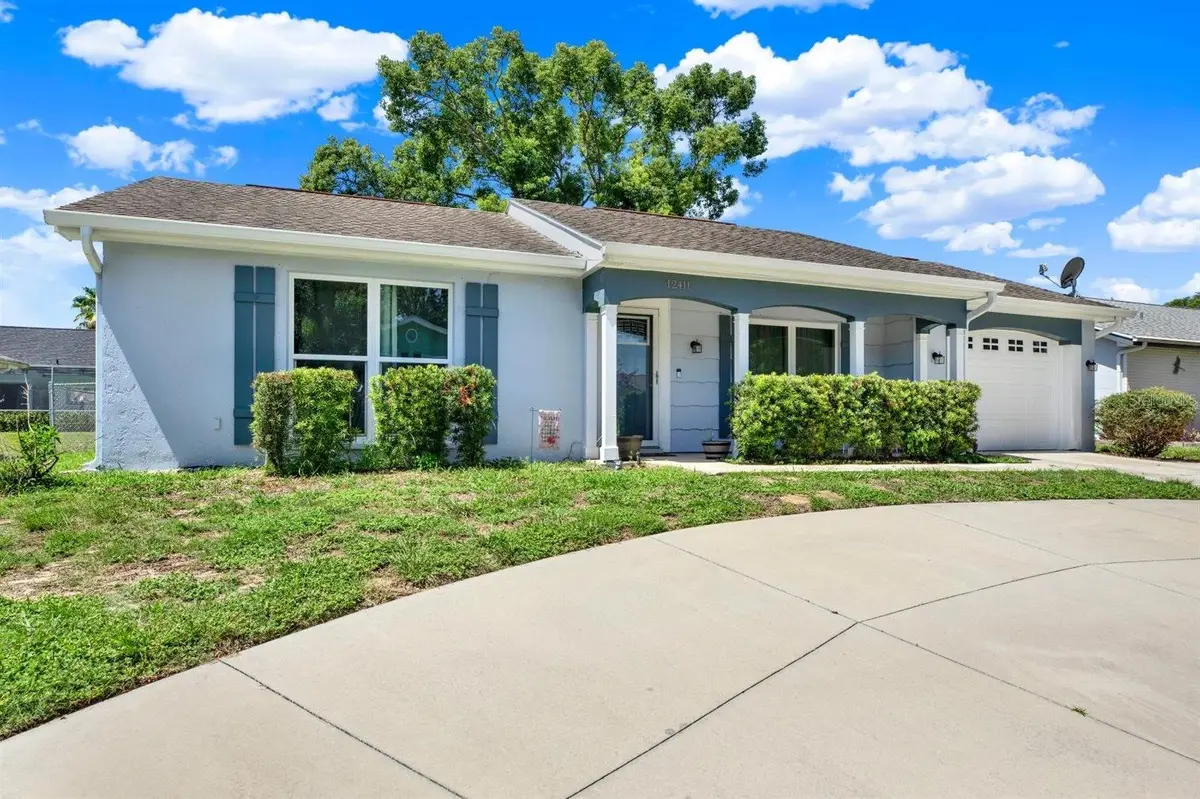
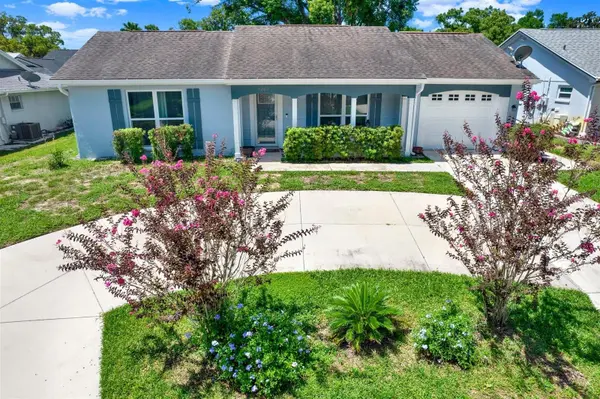
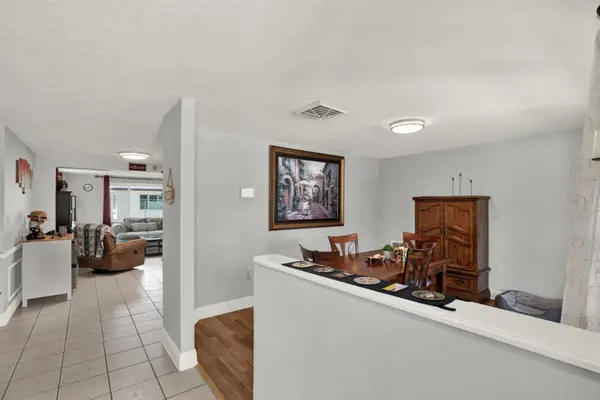
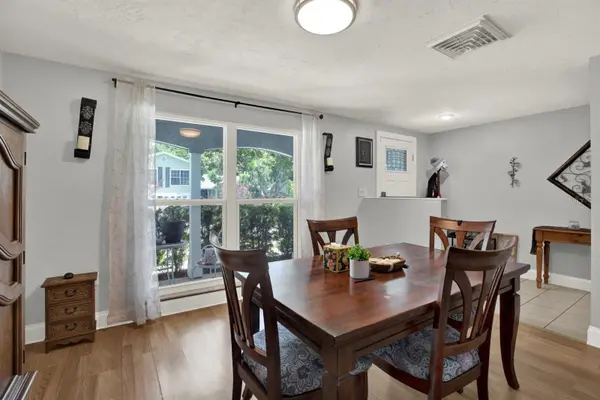
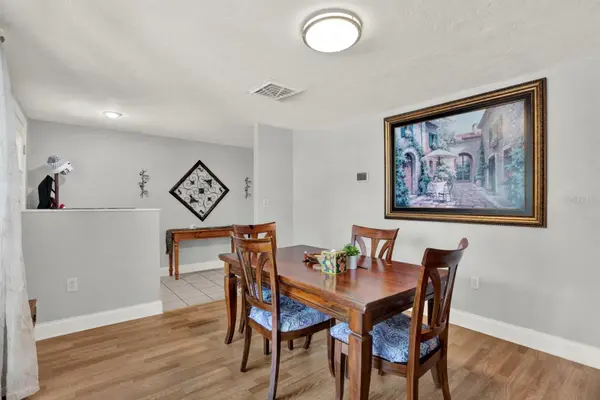
Charming 3-bedroom, 1.5-bath home offering 1,212 sq ft of heated living space (1,620 sq ft total), offered at just $240,000. Freshly painted inside and out, this home offers a bright, move-in-ready feel. Recent updates include a new water heater, upgraded windows, and a new irrigation system. Additional features include a 1-car garage and fenced backyard. Roof covering was installed in 2014, with a secondary roof added in 2018.
Located in the sought-after, deed-restricted community of Beacon Woods, this home is just a golf cart ride away from the semi-private golf course. Residents also enjoy access to a community civic center, heated pool, tennis, pickleball, bocce, basketball, and shuffleboard courts, along with scenic sidewalks throughout this designated bird sanctuary, all for a very low annual HOA fee.
Conveniently located just minutes from Hudson Beach, the Gulf of Mexico, shopping, dining, and medical facilities. Buyer to verify all information.
Location
State FL
County Pasco
Community Beacon Woods Village
Area 34667 - Hudson/Bayonet Point/Port Richey
Zoning PUD
Interior
Interior Features Ceiling Fans(s)
Heating Electric
Cooling Central Air
Flooring Tile, Vinyl
Furnishings Unfurnished
Fireplace false
Appliance Convection Oven, Kitchen Reverse Osmosis System, Microwave
Laundry Washer Hookup
Exterior
Garage Spaces 1.0
Community Features Association Recreation - Owned
Utilities Available BB/HS Internet Available
Amenities Available Pool, Recreation Facilities
View Y/N No
Water Access No
Roof Type Membrane,Shingle
Attached Garage true
Exposure Southwest
Garage true
Private Pool No
Building
Story 1
Entry Level One
Foundation Slab
Lot Size Range 0 to less than 1/4
Sewer Public Sewer
Water Public
Structure Type Stucco
New Construction false
Others
Pets Allowed Breed Restrictions, Cats OK, Dogs OK
Senior Community No
Pet Size Large (61-100 Lbs.)
Ownership Fee Simple
Monthly Total Fees $30
Acceptable Financing Cash, Conventional, VA Loan
Membership Fee Required Required
Listing Terms Cash, Conventional, VA Loan
Num of Pet 10+
Special Listing Condition None
Virtual Tour https://www.propertypanorama.com/instaview/stellar/TB8528536

Nearby Locations